01 / First impressions
A door opens.
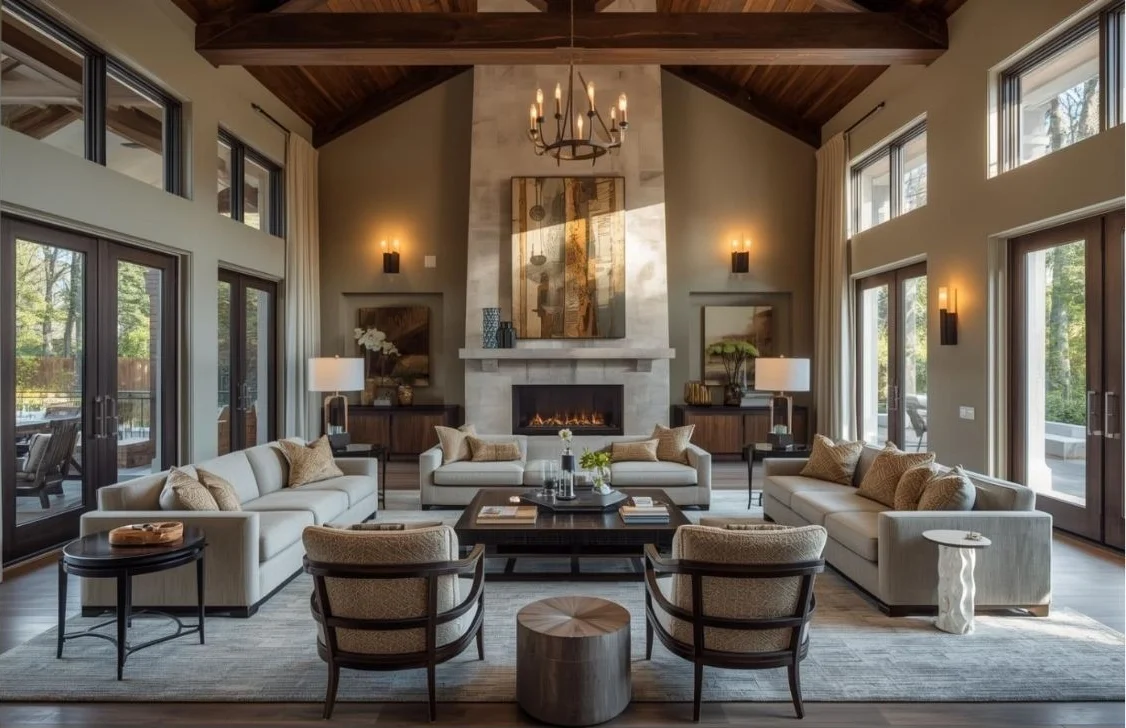
A calm welcome. Timber, natural tones and furniture that belongs together.
TIMBER / JOINTS / SPACE
Timber becomes a space through its joints.
Supporting, connecting, shading. One material, many roles.
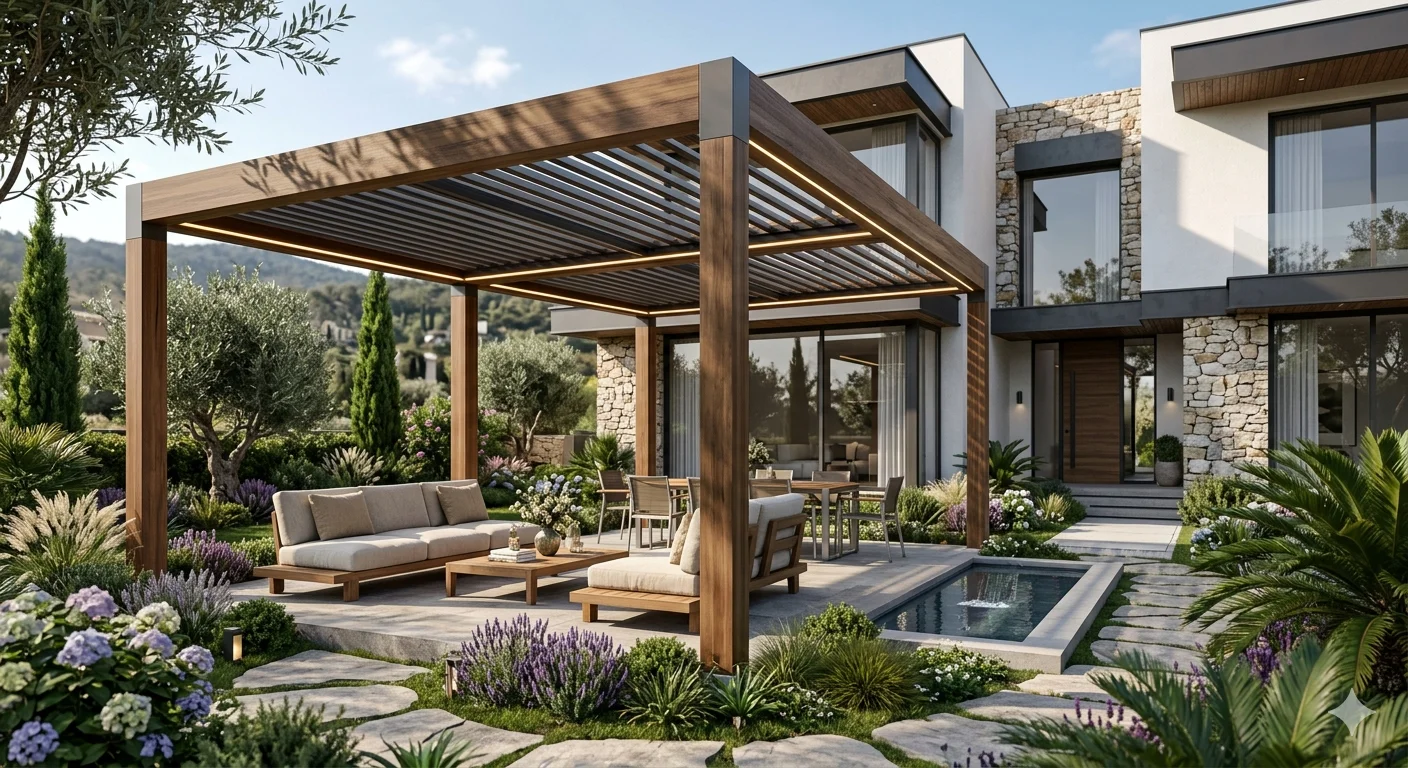
A canopy. A shadow.
A room without walls.
01 / First impressions
A calm welcome. Timber, natural tones and furniture that belongs together.
02 / Everyday comfort
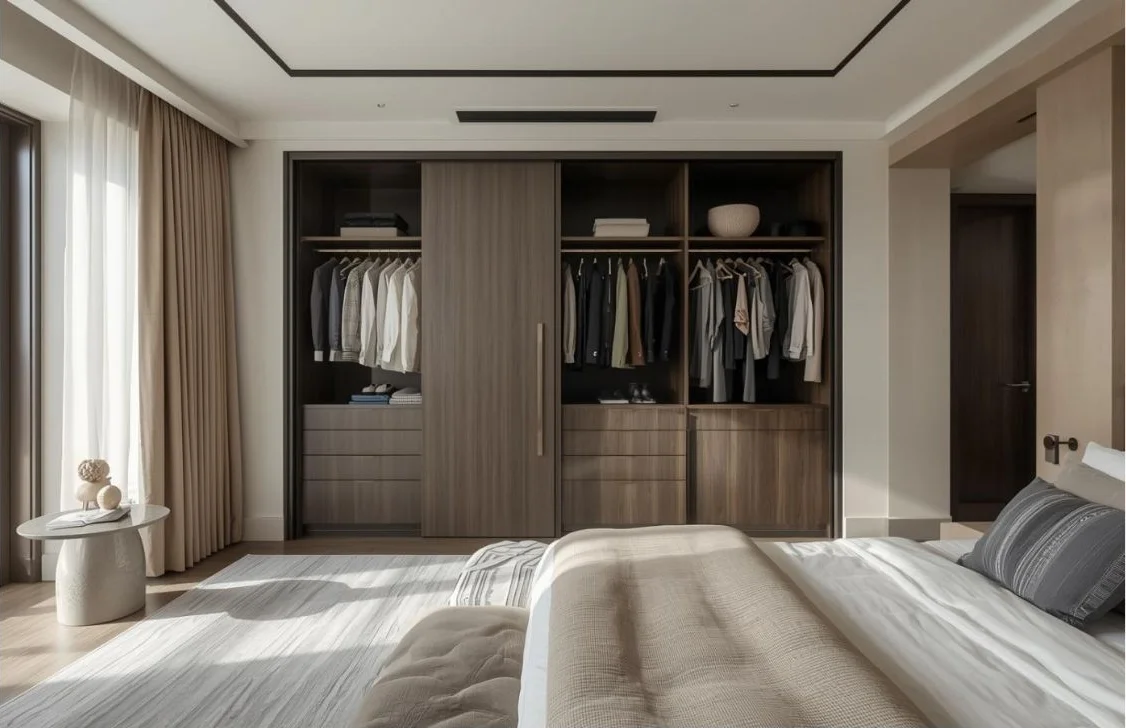
Headboards, bedside tables, wardrobes and luggage benches, considered together around the room and its use.
03 / A complete picture
A consistent approach to materials and furniture, from guest rooms and suites to the lobby.
A concept from the presentation archive; not a completed hotel project.
View study ↗An approach to hotel rooms through rest, storage and the warmth of timber.
 View study ↗
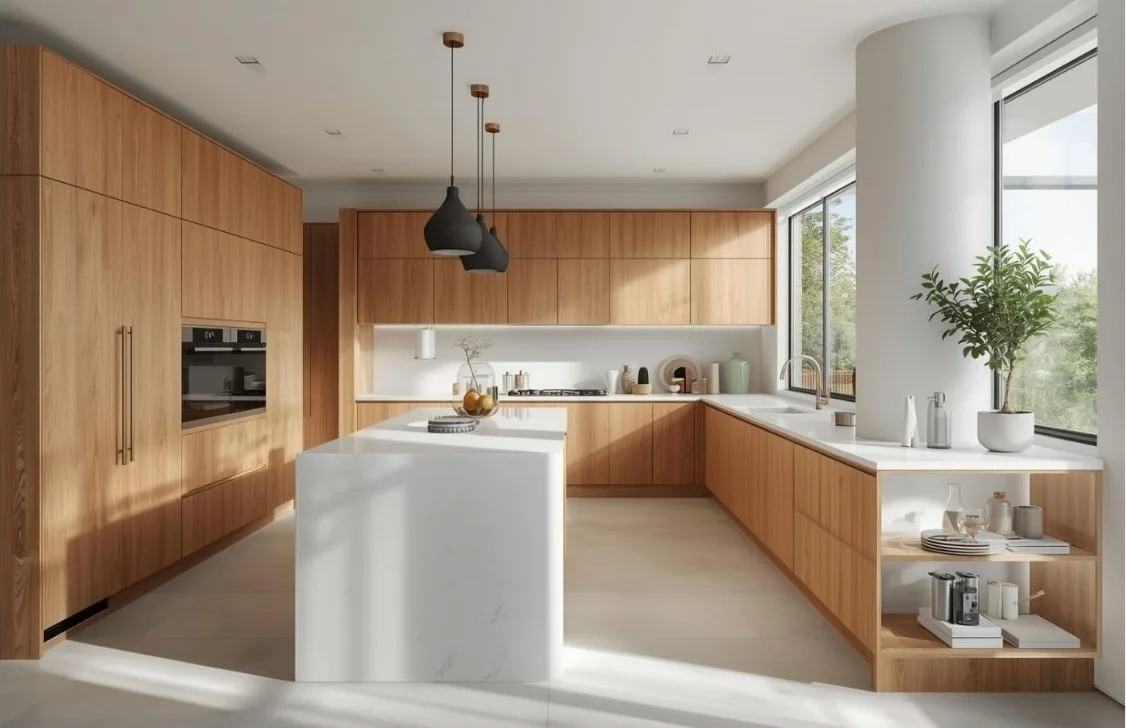
Timber fronts, a simple island and storage designed as a whole.
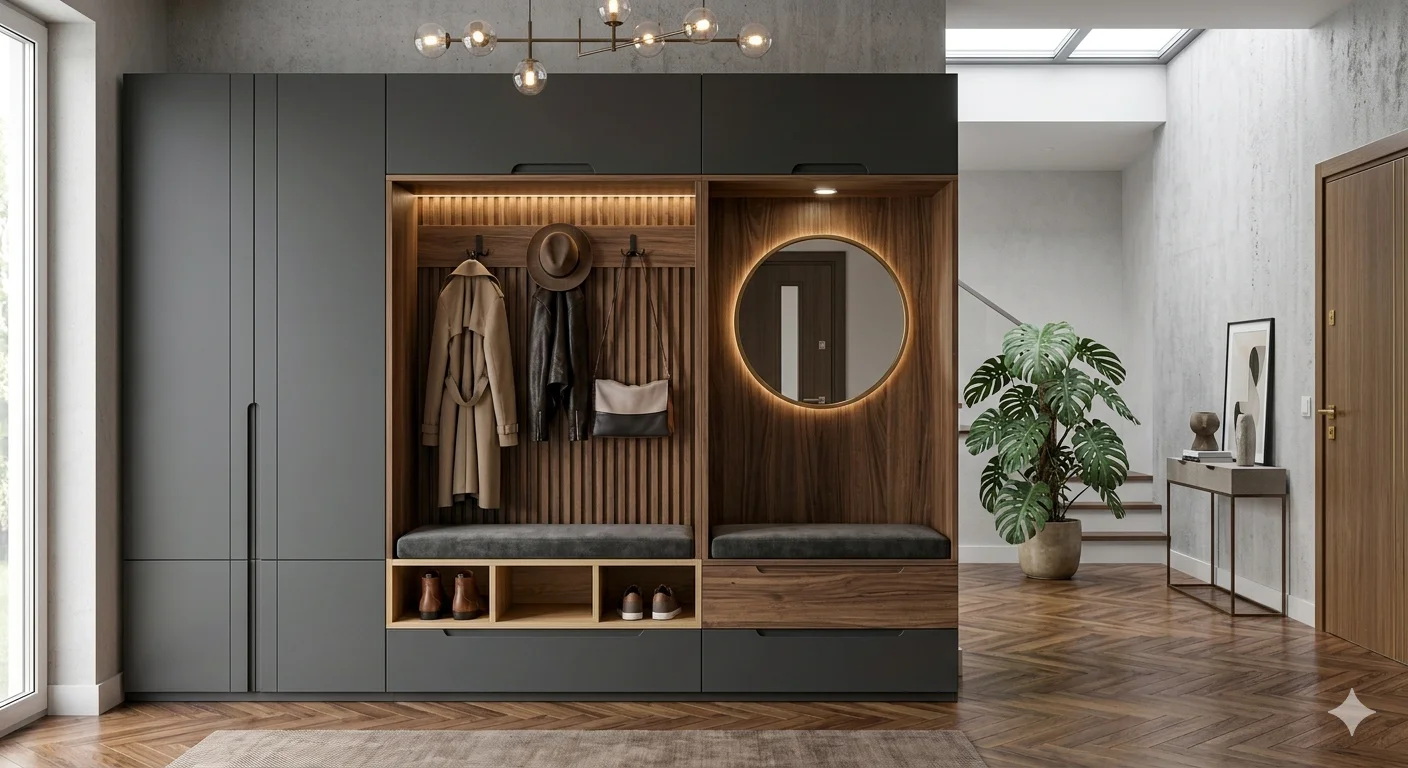
View study ↗Hanging space, a seating niche and storage. Each has its place at the entrance.
This collection contains digital concepts and reference images, clearly labelled. The images do not show completed installations.
Understand the space and its life.
Give a need its first line.
Test the line against material.
Bring the part into the whole.
From one part of a space to the whole.