To measure.
Furniture, interiors and architectural timber work.
EXPERTISE / DESIGN · PRODUCTION · INSTALLATION
Designing for the space.
Making to measure.
From one piece of furniture to the whole room. We design around practical needs, dimensions and materials.
Let’s discuss your project↗01Bespoke furniture
Entrance units, media furniture, fitted wardrobes and dressing rooms. Designed around the space and its daily use.
Fitted furniture / Entrance units / Dressing rooms
Explore related studies↗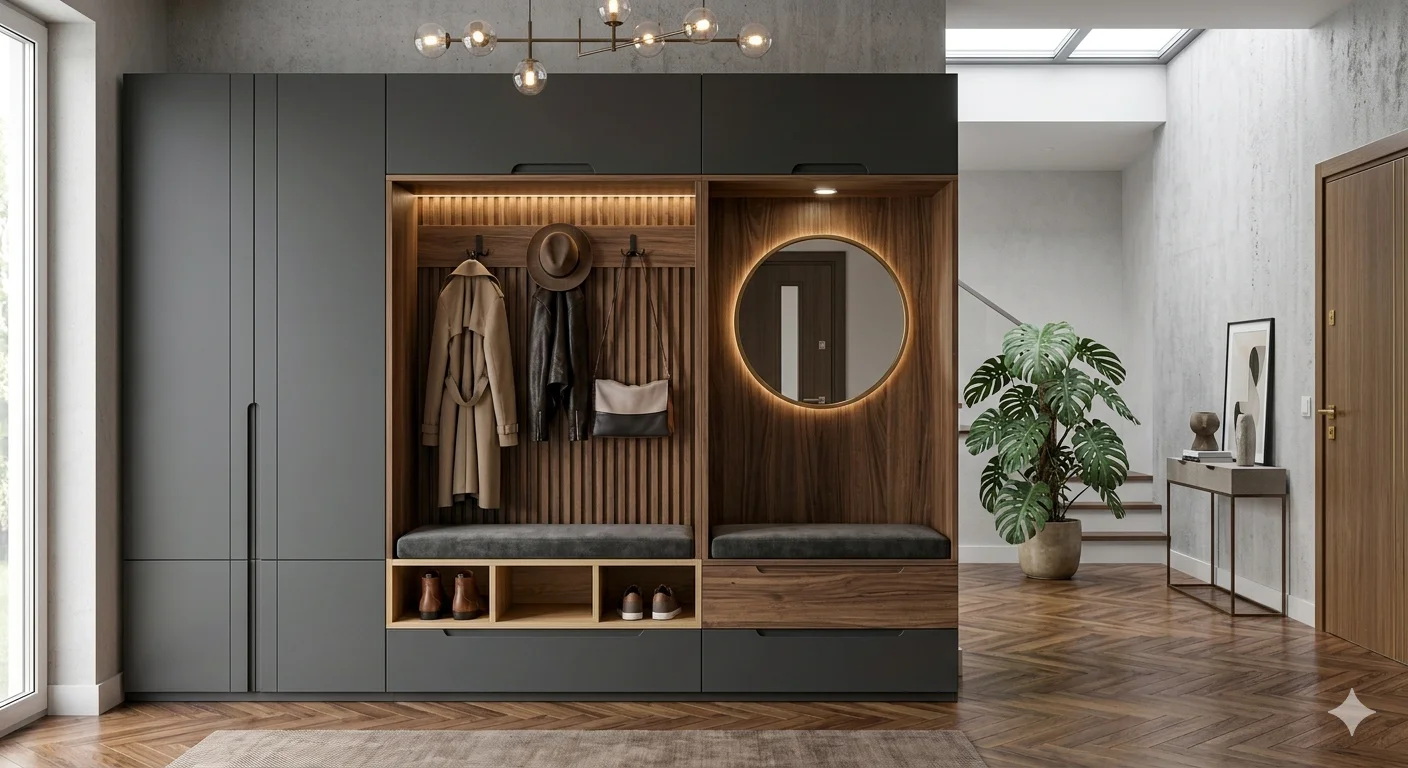
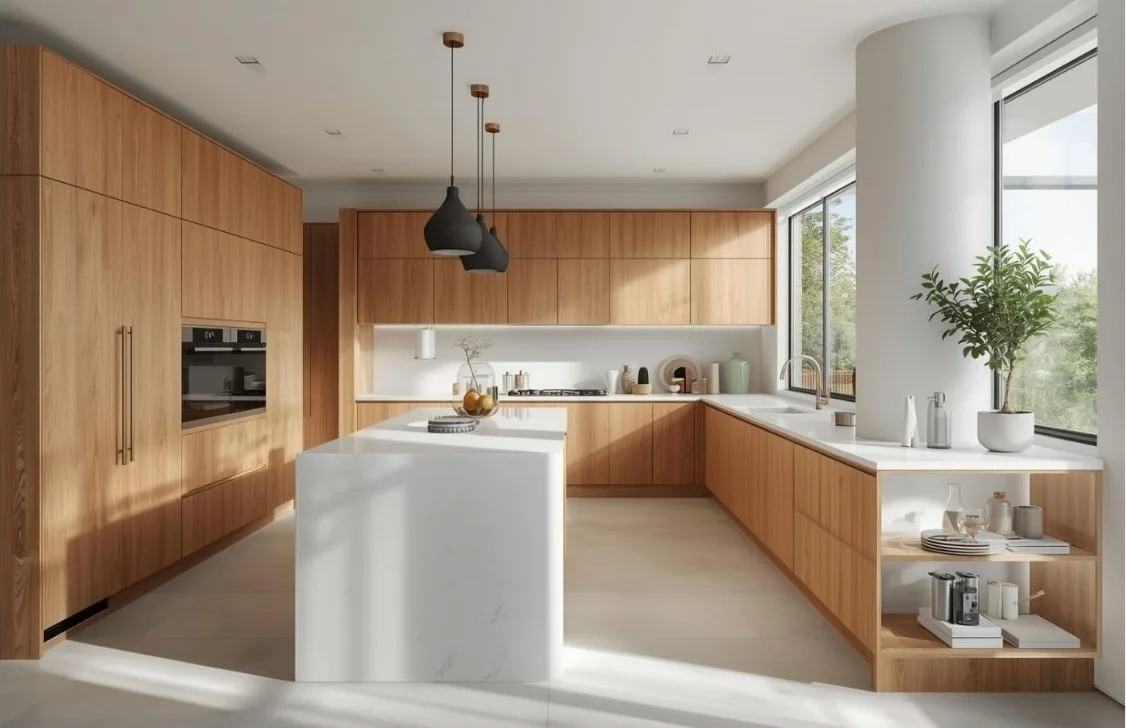
02Kitchens and bathrooms
Designing fronts, cabinet carcasses, worktops and storage together. New kitchens, bathroom cabinetry and refurbishment.
Kitchen refurbishment / Vanity units / Storage
Explore related studies↗03Timber outdoors
Pergolas, verandas and decking. Considering outdoor use and the transitions between home and garden together.
Pergolas / Verandas / Decking
Explore related studies↗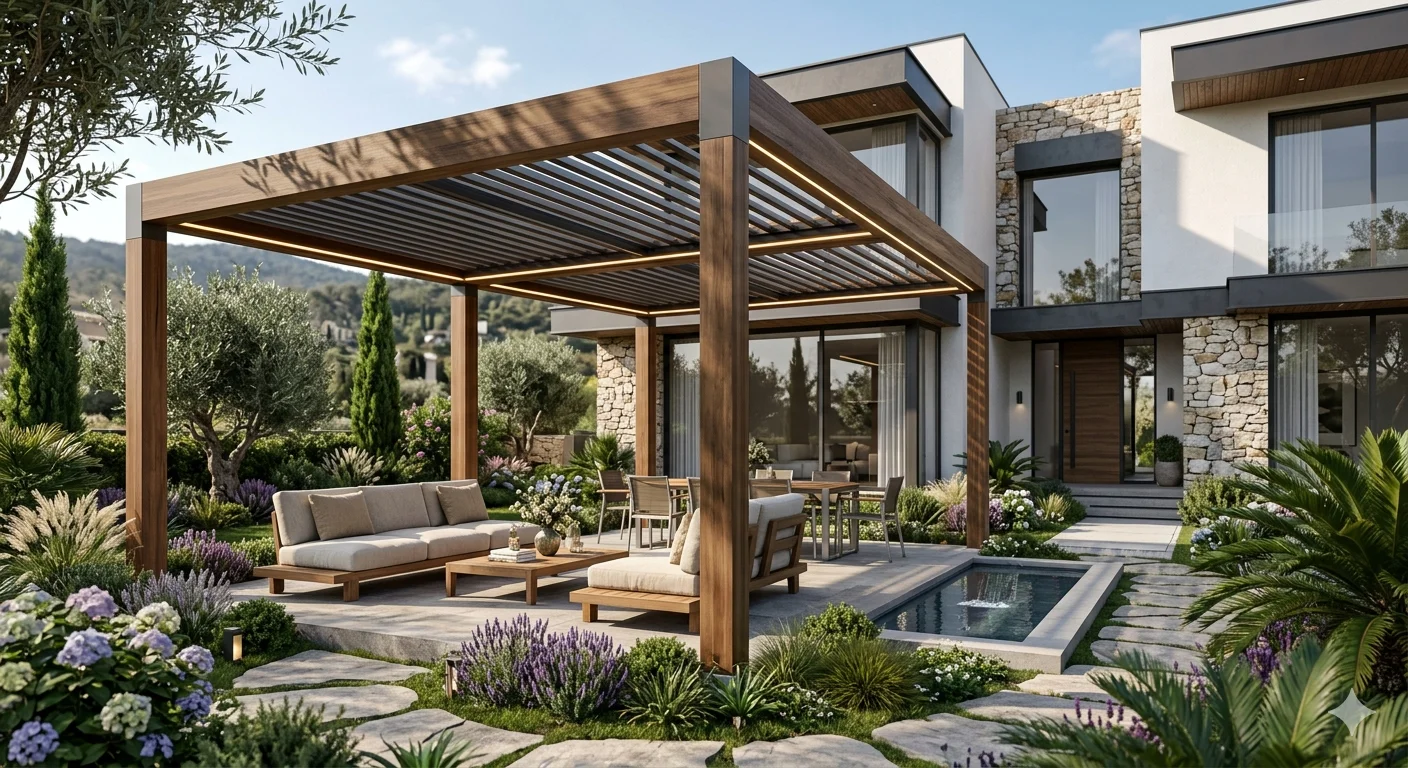
04Doors and architectural timber work
Timber doors and windows, stairs and cladding. Project-specific furniture and interior solutions for compact timber spaces.
Doors / Stairs / Cladding / Tiny house interiors
Explore related studies↗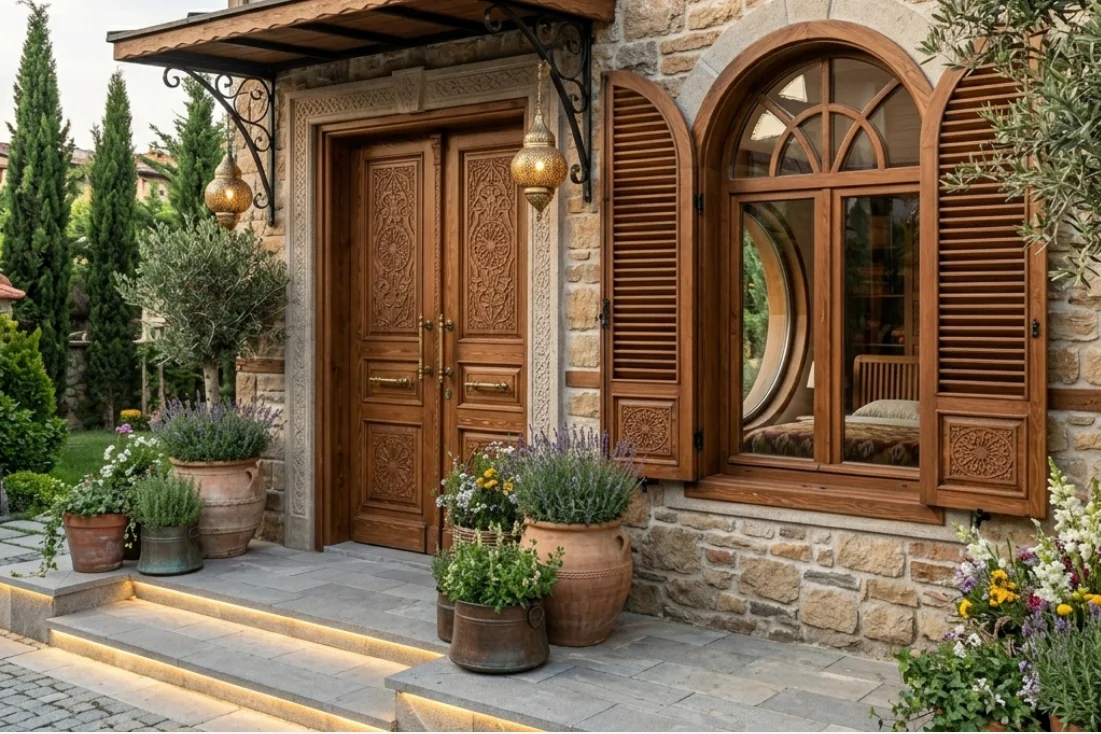
05Hotel and room concepts
Interior and fitted furniture concepts for boutique hotels, guest rooms and suites. A consistent design language from headboards, bedside tables, wardrobes and luggage benches to shared spaces.
Guest rooms / Suites / Lobbies / Fitted furniture
Explore related studies↗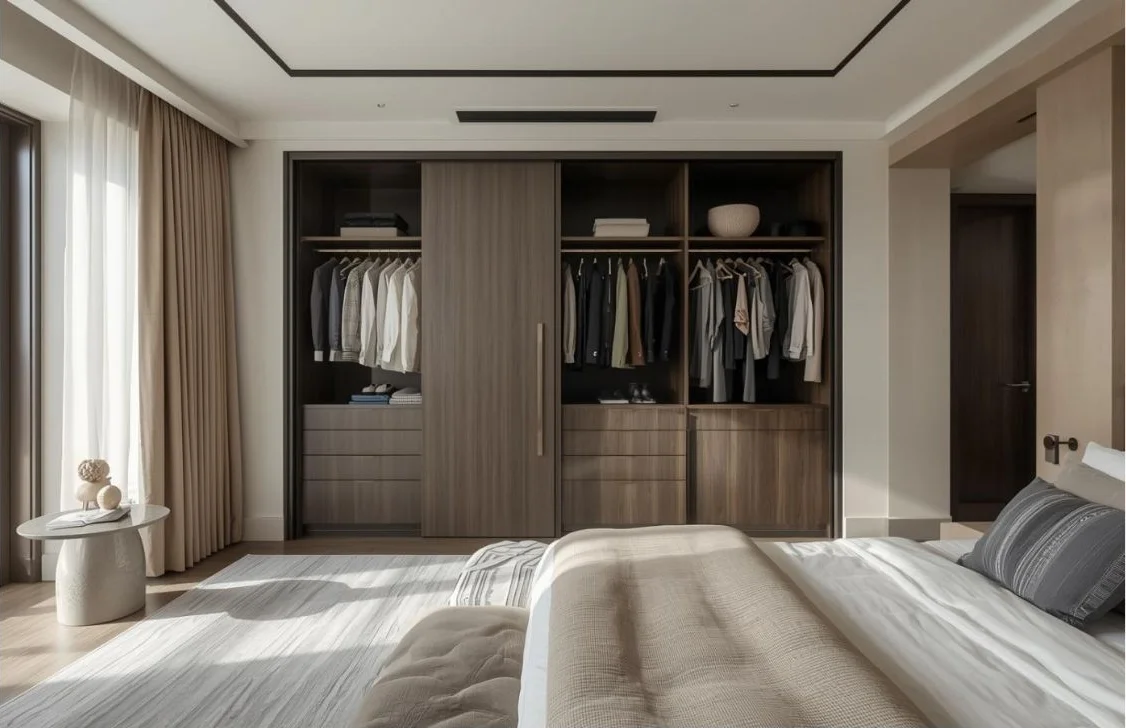
PROJECT-SPECIFIC SCOPE
Defining the scope together.
Tiny houses and compact timber structures are considered through their interior and furniture scope. Materials, technical requirements, production and installation scope are defined for each project after a discussion and site assessment.